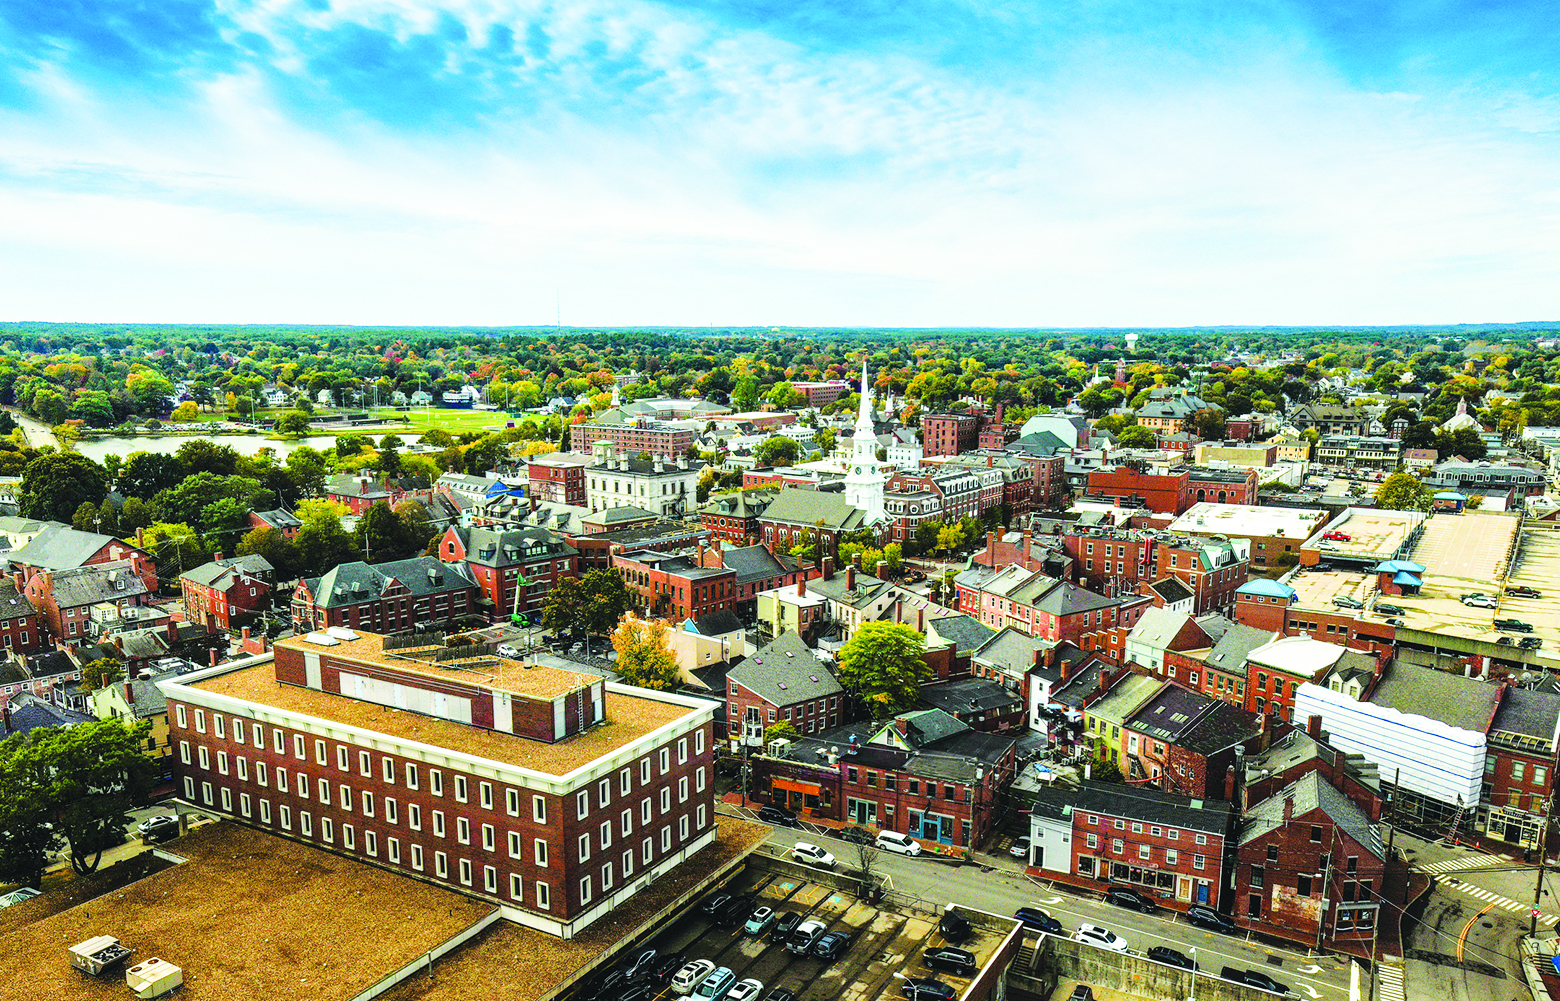
Battles over Portsmouth’s former McIntyre federal building, bottom left, have led to lawsuits between former developers and the city, and played big roles in sweeping elected officials out of office. iStock photo
What might be Portsmouth’s most controversial development site in recent memory is back in the news.
After a decade of bitter debate, missed opportunities and lawsuits over what to do with the former McIntyre federal building complex in downtown Portsmouth, the new owner of the property has filed the latest conceptual plan to redevelop the site – this time into a four-building, mixed-used center with retail, housing and a hotel.
Not surprisingly, the preliminary plan is getting mixed reviews in a city not known for agreeing very much on anything to do with the 2-acre McIntyre site, located just a block from the city’s historic Market Square.
Comments from residents and city officials about local car dealership owner and developer Anthony DiLorenzo’s initial $200 million plans range from the laudatory (“a great start”) to criticisms of proposed open-space designs and the size of buildings.
But there also seems to be a sense that, after years of squabbling and botched development ideas, that something is finally going to get done at what many consider an urban eyesore in the heart of a city that prides itself on its Seacoast charm.
As one online commenter on a city Facebook page put it: “The building [site] can’t possibly get uglier or more useless. At this point, let [DiLorenzo] build whatever he wants.”
Historic District the First Stop
Most residents wouldn’t go so far as to give DiLorenzo, owner of Key Auto Group and a Republican candidate in New Hampshire’s 1st Congressional District, free rein to develop the site as he pleases.
Still, DiLorenzo, who bought the property from the feds at auction for $9 million in 2023, appears to be in the development driver’s seat due to current zoning rules and after state historic preservation officials’ OK’d the demolition of a single-story wing of the old McIntyre complex – while keeping the 4-story modernist McIntyre building.
At a recent meeting of the Portsmouth Historic District Commission, James Scully, an attorney for DiLorenzo, stressed that his client is “very committed” to the city and plans to work closely with officials to produce a final design that maintains the historic nature of Portsmouth.
At the HDC meeting, Scully and other members of DiLorenzo’s development team outlined different tentative “conceptual massing” ideas for the site – which don’t include detailed architectural designs.
Finer architectural details will be developed and reviewed at a later point in a city review process that’s expected to last well into late 2026 – and beyond.
Four Different Options
The new “conceptual massing” plan drawn up by Boston-based Sparc LLC actually includes four different concepts for the site – all of which include three new buildings in addition to the now-abandoned McIntyre main building.
But proposed walkways and open-space locations differ slightly from one concept to the next.
Each of the four concepts include buildings ranging from three to four stories – with possible fifth stories if penthouses are built – with a total of 30,000 square feet of ground-floor retail.
The four concepts all call for new residential housing, a hotel and two-stories of underground parking.
According to plans drawn up by Sparc, the entire redevelopment project could cost up to $200 million, create 350 to 500 construction jobs, and, when completed, generate up to $1.8 million in annual tax revenue for the city.

Project architect Sparc has designed four different massing options for the McIntyre site, which also include variations on basic architectural features like the roofline. Image courtesy of Sparc
Concern for Open Space in ‘Linden Square’
In the first of a series of planned meetings on what the developer is calling the “Linden Square” project, HDC members mostly stuck to general layout proposals for the site.
Commission member Joy Curth expressed concern about the proposed locations of open spaces at the site – and urged designers to come up with a plan that appealed to both residents and tourists alike.
Kate Cook, the city council designee to the HDC, also expressed concern about the initial open space plans, saying too much open space located in the center of the development would effectively close it off to the public.
“Space for the sake of space alone is not good for the community,” said Cook, who urged designers to come up with a “more inviting” open-space plan.
HDC vice chair Margot Doering also said she had reservations about putting too much open space into a centralized courtyard, rather than in small parks along city streets.
She urged the DiLorenzo development team to seek zoning changes, if that’s what it takes, to include small street-facing parks.
As for other concerns, HDC chair Reagan Ruedig said she’s been hearing concerns from the public about the size of the proposed new buildings. Some have described the structures as merely “giant blocks,” she said.
Commission member Martin Ryan praised the preliminary plans as a “great start,” though he expressed concern about the “chopped up” spacing between the four buildings.
At the HDS meeting, Haril Pandya, chief executive of project architect Sparc, stressed that the conceptual plans are far from final and that he expects some of the details to be “carved and cut away” over time.
He also stressed that the development team wants to work with the city to develop a final site design that respects the historic nature of Portsmouth.
A History of Battles Over Site
In an interview a few days after the HDC meeting, Gerry Duffy, co-founder of Progress Portsmouth, a pro-housing civic group, said the DiLorenzo conceptual plan is just the latest vision for the site since 2016.
By Duffy’s count, there’s now been five separate proposals to redevelop the 2-acre parcel, the first being the so-called “Kane/Redgate” plan that called for the city to buy the complex for $1 and lease it to an area developer who planned to construct two buildings on the site.
“I think that was my favorite plan,” he said. “I always say to people, when we talk about the [McIntyre] site, ‘Look at we missed years ago.’”
As for the latest conceptual plan, Duffy said it doesn’t seem to be generating much enthusiasm in the city.
“I just don’t see a lot of excitement for it,” he said, noting some people object to the large size of the proposed buildings.
But he said he’s “generally happy” that something is going to get done at the currently abandoned McIntyre site.
“It’s been an open wound in the city for a while now,” he said. “I’m just glad something is finally happening there.”