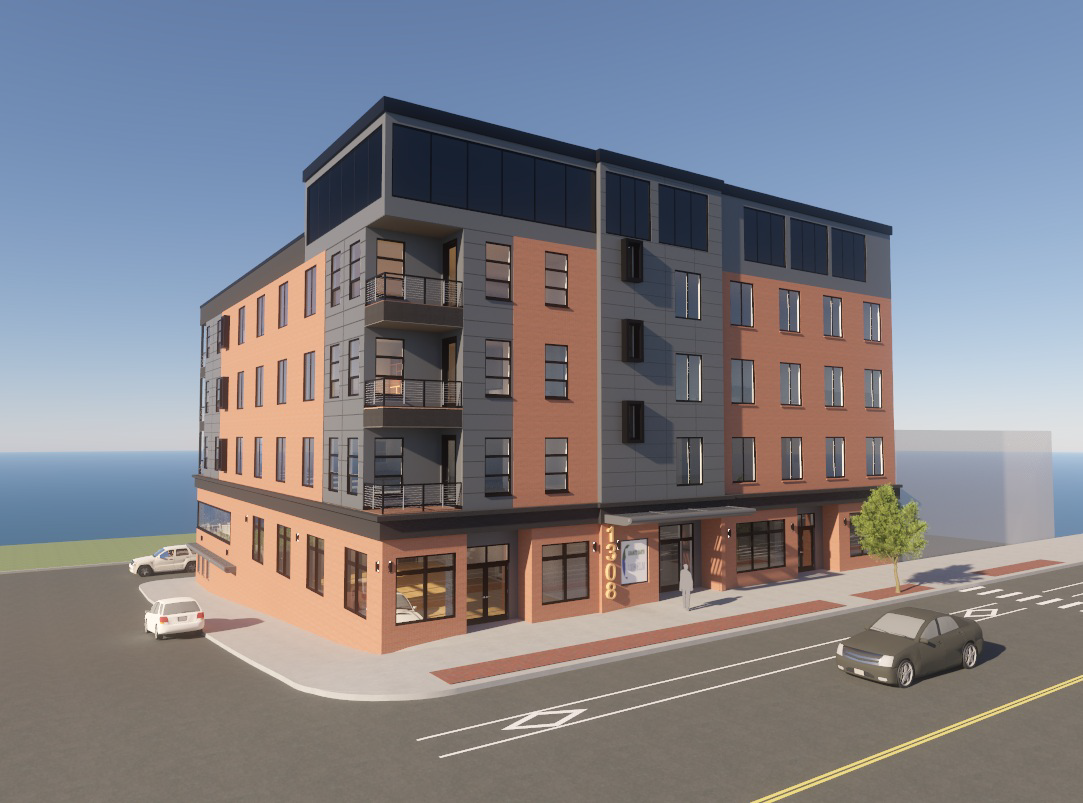
Image courtesy of Romy Creative
The current home of a convenience store on the northern edge of downtown Manchester would become an apartment building with ground-floor retail under a proposal filed with the city.
An LLC controlled by Manchester resident Krystopher H. Viviers, son of local developer Norris Viviers, filed a site plan review application for a 51-unit development last month. Norris Viviers owns a refurbished Victorian building across the street.
Documents in the site plan review application show a 25-space garage and 17 bicycle parking spots in a half-basement. Speaking to the Planning Board during its July 2 meeting, Viviers indicated that parking spots would be offered separately from the apartments. Board members noted that a large parking garage planned for a nearby city parking lot on Pearl Street could help accommodate the residents of Viviers’ planned building and others.
3,468 square feet of retail space on the ground floor split between two units, including a 1,430-square-foot space marked “general store.” Viviers said the site’s current occupant, the North End Superette, would not be taking that space.
Plans show a community kitchen and dining room, tenant storage and three studio apartments with decks rounding out the ground floor.
The remaining floors feature a single one-bedroom unit and 15 studio apartments, plus a shared laundry room, each. Units would be offered fully furnished, Viviers said, with two- or three-month minimum stays.
A rooftop common rec room, community kitchen, large roof deck and spa round out the sixth floor. The spa includes a sauna, steam room and jacuzzi.
Viviers described the top-floor amenities as an effort to provide amenities that would let residents “get some sun [and] watch the fireworks with buddies” to make up for the small units.
The Planning Board heard no public opposition to the plan July 2 and is scheduled to take a vote on the application at its next meeting on July 16. The project won Zoning Board of Appeals approval in May 2025.