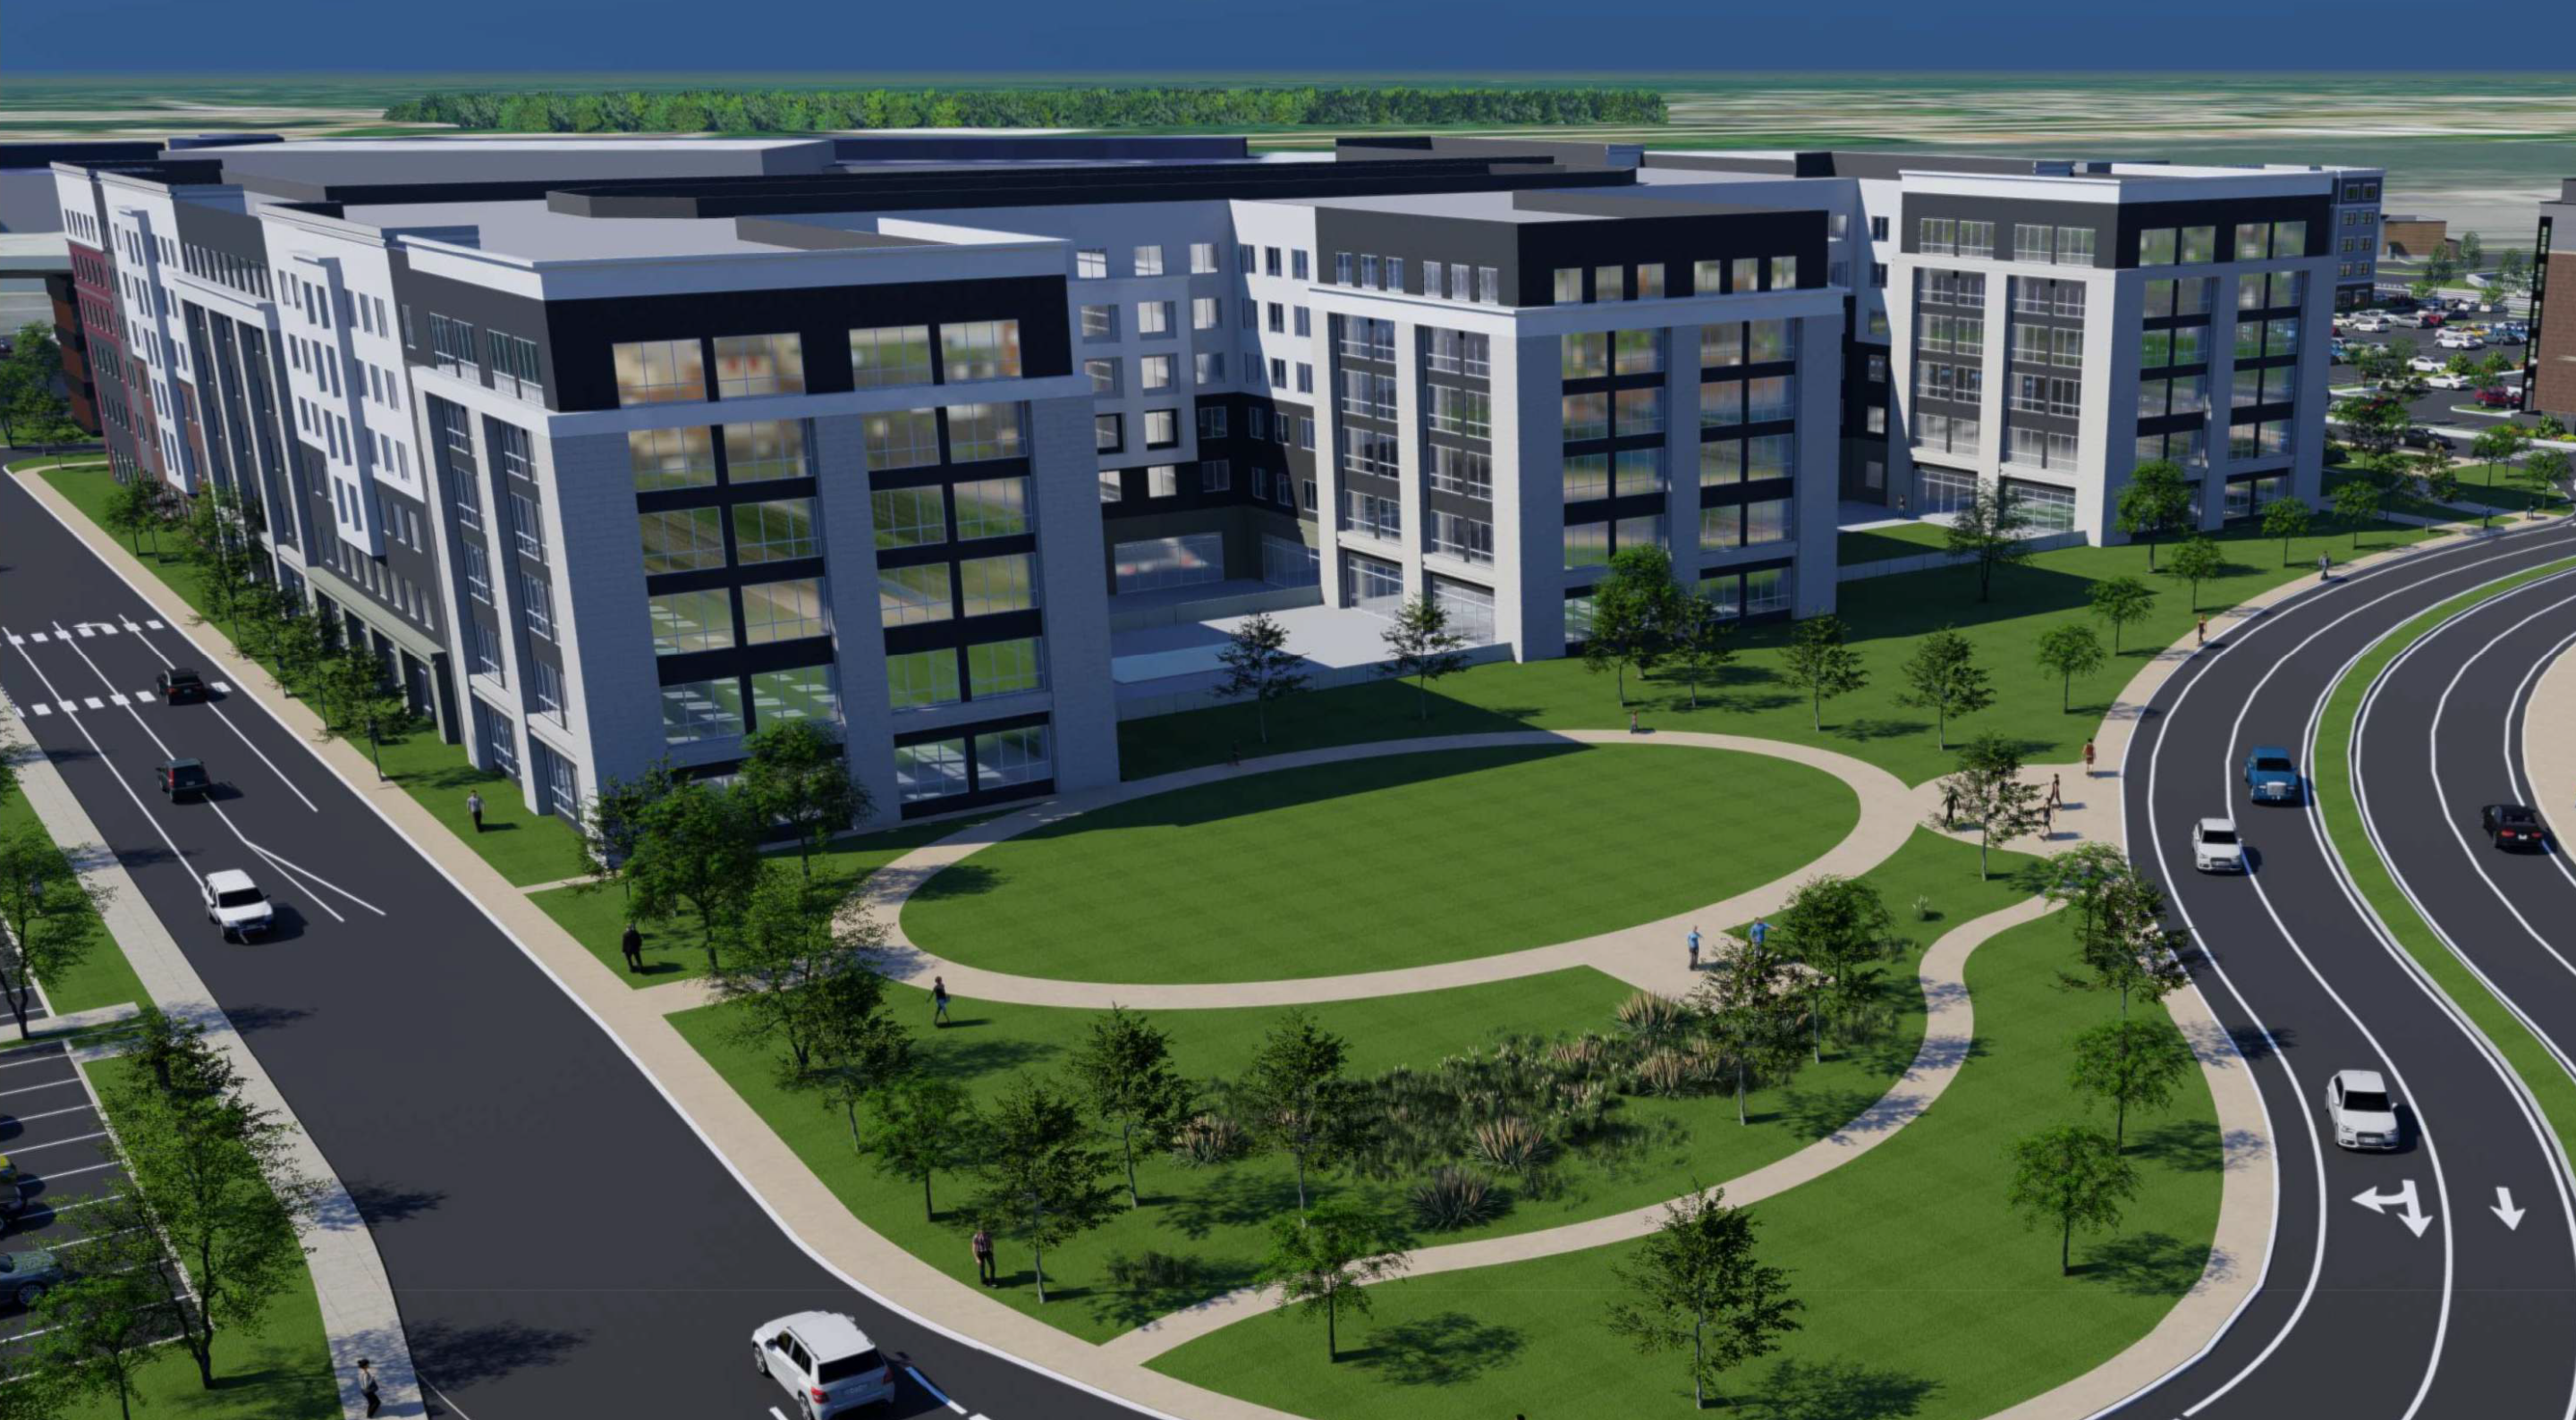
Image courtesy of Tuscan Village
The development team behind Salem’s huge Tuscan Village development is formally asking for permission to pivot away from biotech uses to multifamily for the last undeveloped slice of the former Rockingham Park racetrack.
Plans slated to be proposed to the Salem Planning Board on July 28 show a 5-story, 124,250-square-foot medical office building, a 5-story, 120-key hotel, a 72-unit affordable housing building, two restaurants in outbuildings totaling 10,500 square feet, a bank branch outbuilding and a 3-story, 18,000-square-foot office building surrounding a large apartment building with 392 units.
The apartment building would include a central amenity courtyard and a 520-space parking garage. The other uses would be surrounded by their own dedicated parking lots, collectively totaling 1,733 spaces – so many that the “West Village” phase of Tuscan Village will actually need a variance for the 112 spaces in addition to what’s required, project filings state.
An “overlook park” across one of the development’s four-lane main roads from the project’s “Tuscan Lake” park would also be included, along with a multi-use trail that follows the
The proposals represent the third iteration of developer Joe Farro’s plans for the West Village area, around a quarter of the 120-acre development.
The first proposal, approved before the COVID-19 pandemic, was focused on large office users. When the demand for new office space dramatically shrank at the same time as the Boston-area life science industry began growing exponentially and began searching for places to onshore its manufacturing, Farro repermitted the site for biomanufacturing and R&D labs.